
Residential remodeling is the primary focus of Aronov Construction. We also work with homeowners, builders, and general contractors on select new residential construction and installation projects.
With more than 20 years of hands-on remodeling and construction experience, we bring practical field knowledge, quality workmanship, and clear communication to qualifying projects.
Our complete home construction service handles every step of your building journey, from initial architectural planning and foundation work to framing, interior finishes, and final hand-off. We combine skilled craftsmanship, top-tier materials, and transparent project management to build durable, custom-built homes tailored to your lifestyle.
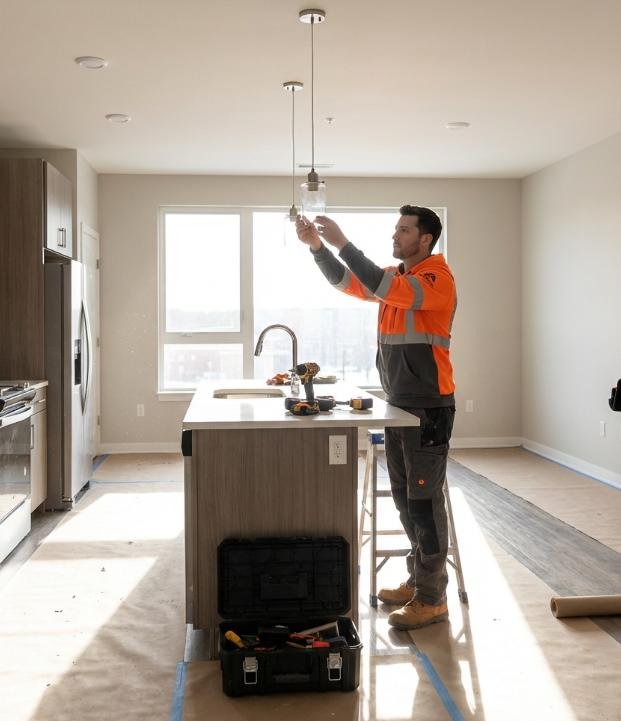
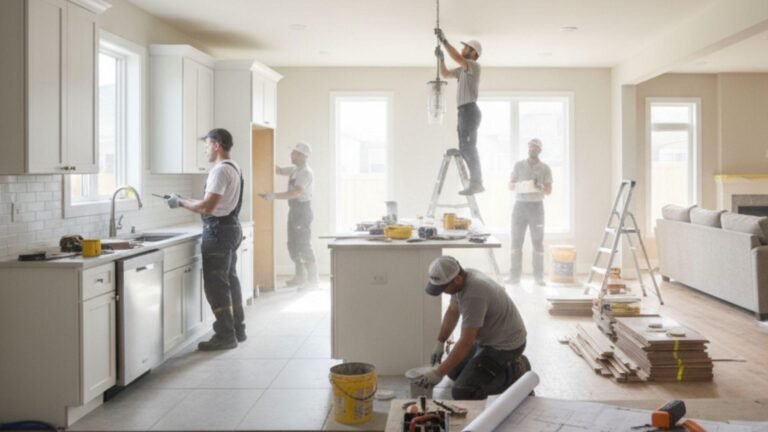
Excavation, concrete footings, and solid foundation pouring to establish a durable base for your home.
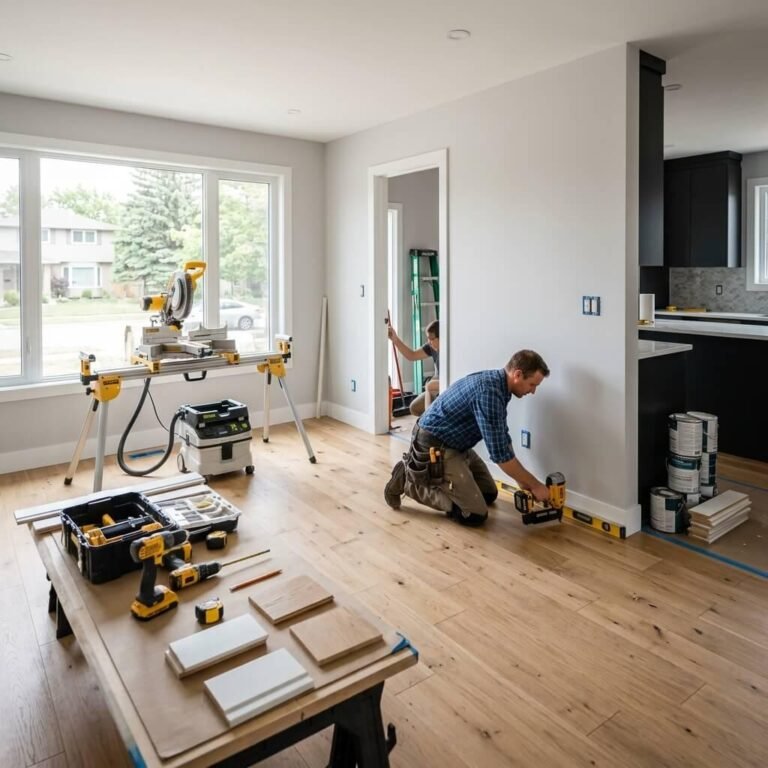
Precision framing of walls, subfloors, and roof trusses to bring your home's structural outline to life.
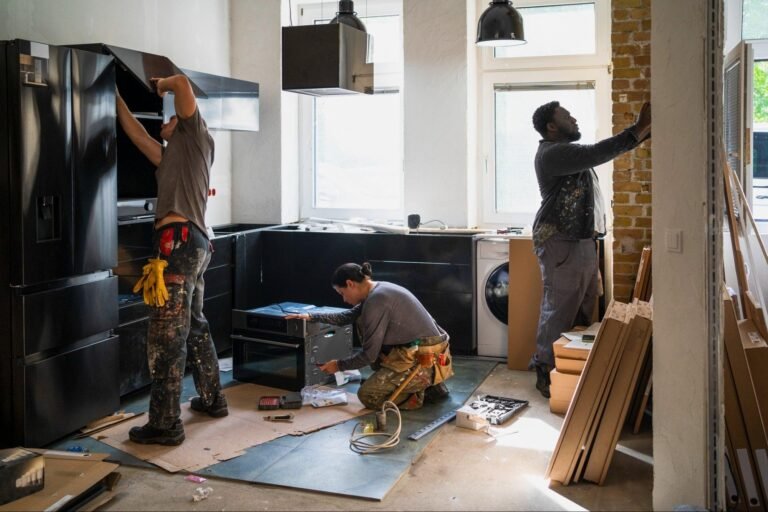
Complete installation of roofing, siding, plumbing, electrical wiring, and climate control systems.
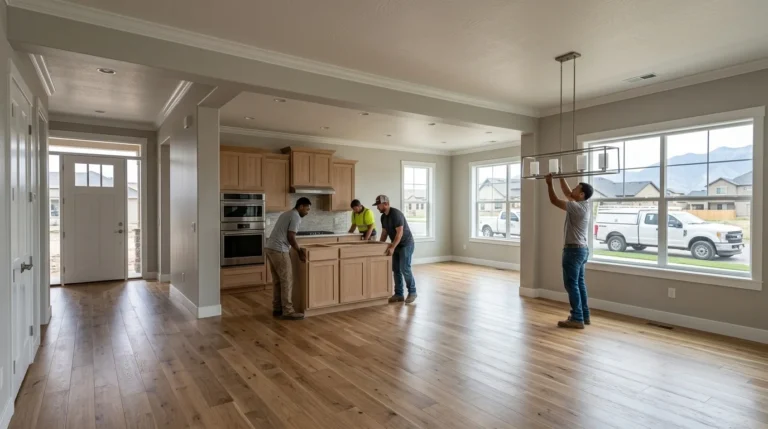
Full interior drywall, custom cabinetry, flooring, and detailed paint work for a move-in-ready finish.
Our structured workflow combines architectural precision with experienced site management to schedule trades, control costs, and deliver a seamless home construction project from start to finish.
While our detailed planning and modern building tools keep the timeline on schedule, our veteran craftsmen and site supervisors ensure every structural element, system installation, and interior detail meets the highest industry standards.
1: Discuss Your Project: We review your project scope, goals, location, and requirements.
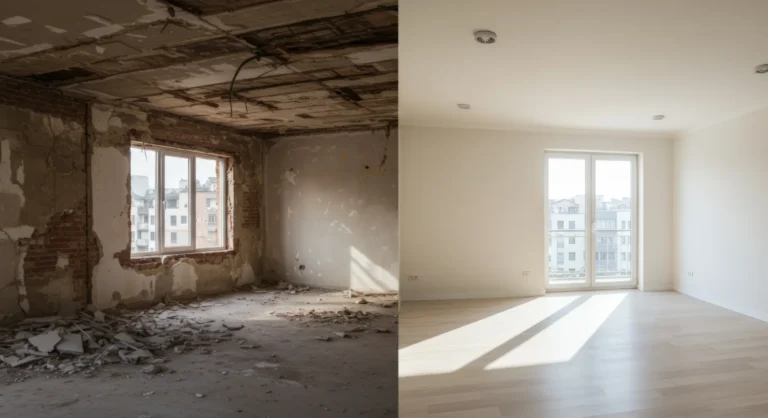
At Aronov Construction LLC, we combine skilled workmanship with a straightforward approach to every project. From the first conversation to the final detail, we focus on clear communication, quality materials, and work that meets your expectations.
No hidden costs or surprise budget overruns mid-build.
Rigorous project management keeps every phase strictly on schedule.
Complete compliance with local building codes and full coverage peace of mind.
One point of contact to keep you updated at every step.
Typically, a custom home build takes anywhere from 6 to 12 months, depending on the home's square footage, architectural complexity, weather conditions, and local permit approval times. We provide a detailed project schedule before breaking ground.
Yes, we manage the entire pre-construction phase. We work alongside trusted architects to finalize your blueprints and handle all structural engineering plans, local zoning approvals, and building permit applications.
We utilize transparent, fixed-price contracts and itemized estimates. Any custom changes or upgrades requested mid-build are handled via clear change-orders so you always know the exact cost before work proceeds.
Both options are available. You can choose from our portfolio of customizable floor plans or bring your own architectural concepts, and we will build a completely custom home tailored to your exact lifestyle.
Yes, every project is assigned a dedicated site supervisor and project manager. They serve as your single point of contact, providing regular updates, progress photos, and weekly walkthroughs.
We stand by our structural and workmanship quality with a comprehensive builder’s warranty, alongside robust manufacturer warranties on core components like roofing materials, windows, and HVAC systems.
Partner with our experienced construction team to turn your land and vision into an expertly crafted, durable home built for the future. From initial blueprints to the final walkthrough, we keep your project on time and on budget.